
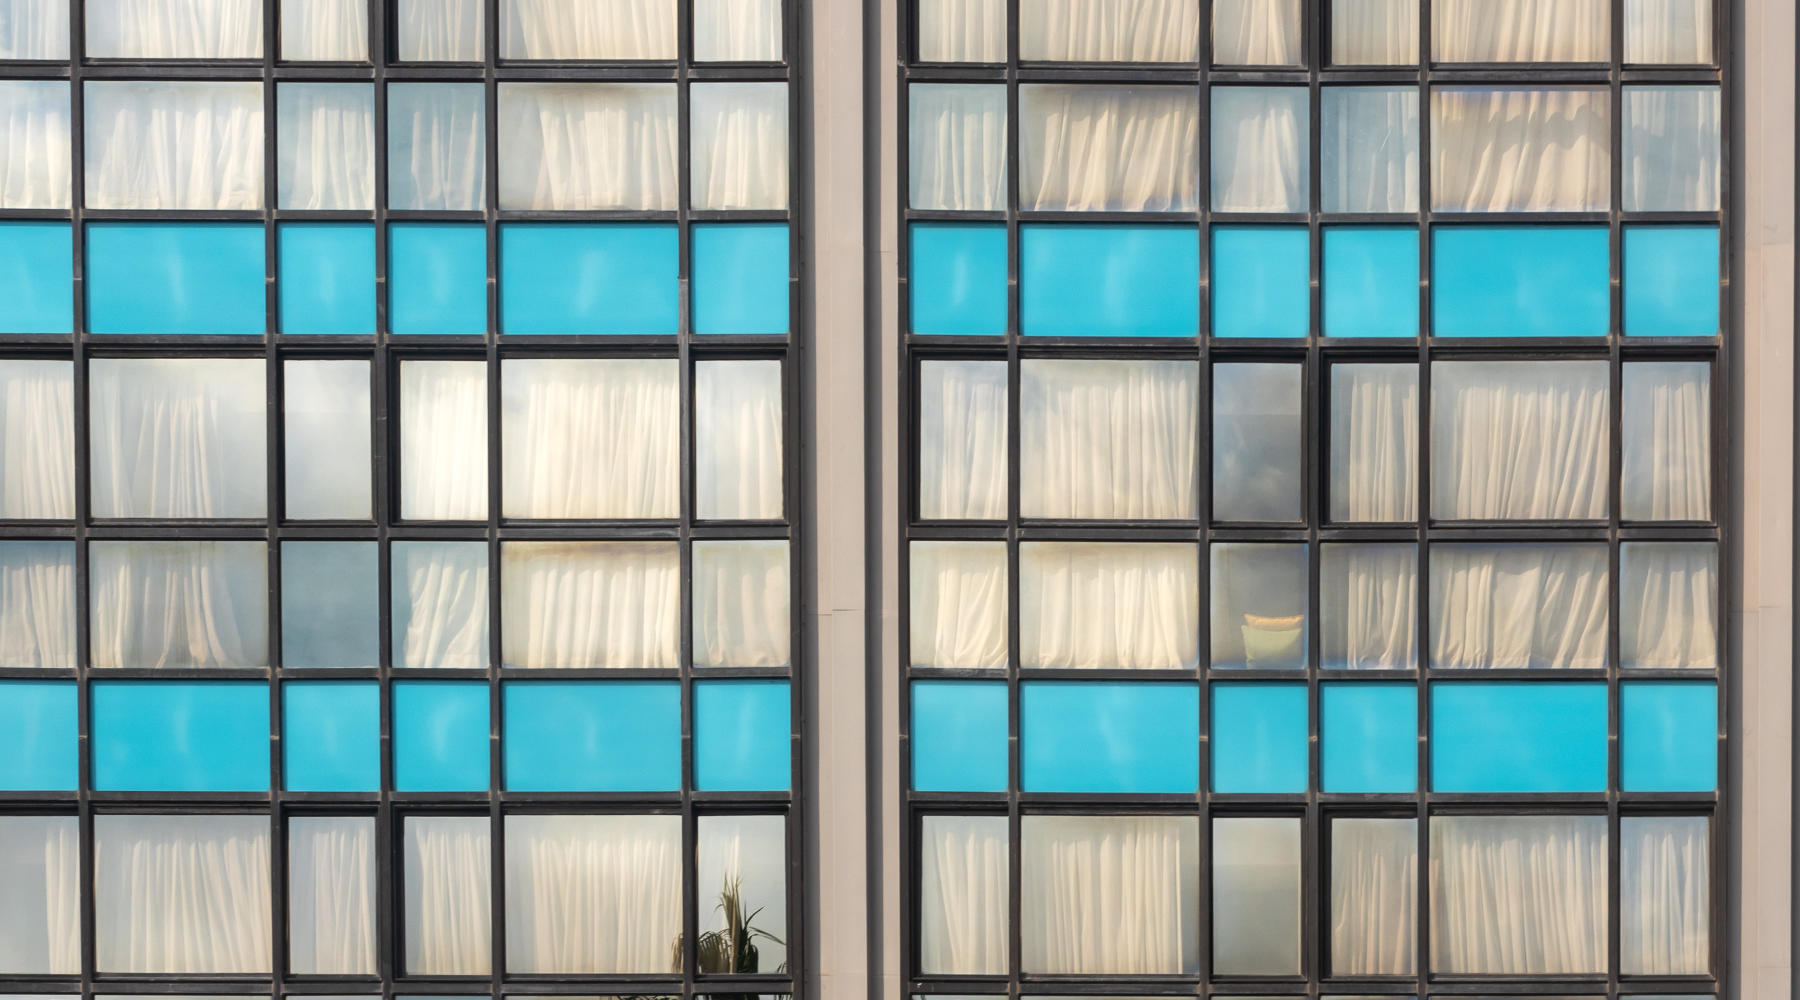
Facade Solutions for Large Public Buildings
Five facade systems under one contract. PFM engineers, sources and installs glass, aluminium, stone, GRC and ETFE building envelopes — and takes responsibility for the wall that actually meets the structure on site.
- 05Facade systems under one contract
- 2008Design and engineering track record
- EPCDesign, procurement and construction
- GlobalDelivery and on-site technical support
A facade partner, not a panel supplier
PFM delivers five facade systems for large public buildings: glass curtain wall, aluminium panel facade, stone cladding, GRC facade, and ETFE or tensile membrane structures. Each system is engineered against project wind, seismic and thermal loads, then supplied and installed under a single contract covering design, engineering, procurement and construction.
One interface, end to end
Design coordination, engineering, supply, logistics and installation sit inside a single contract and a single chain of responsibility. When something needs to move, there is no supplier to chase and no scope to argue over.
Engineered before it is ordered
The facade system is locked in early, while it can still influence structure, cost and programme. Wind, seismic, thermal and buildability issues are resolved on the model rather than patched on the scaffold.
Built for public-building demands
Stadiums, airports, terminals and civic buildings carry higher safety, acoustic, occupancy and durability requirements than ordinary commercial work. Every system we deliver is specified against those conditions.
Five facade systems we take to completion
Most large public buildings are not a single material. A stadium concourse uses aluminium and glass; a civic hall layers stone against glazing; a transport hub spans membrane over a glass atrium. We hold all five systems in house, so the seams between them are designed rather than improvised.
Glass Curtain Wall
Transparency with structural discipline.
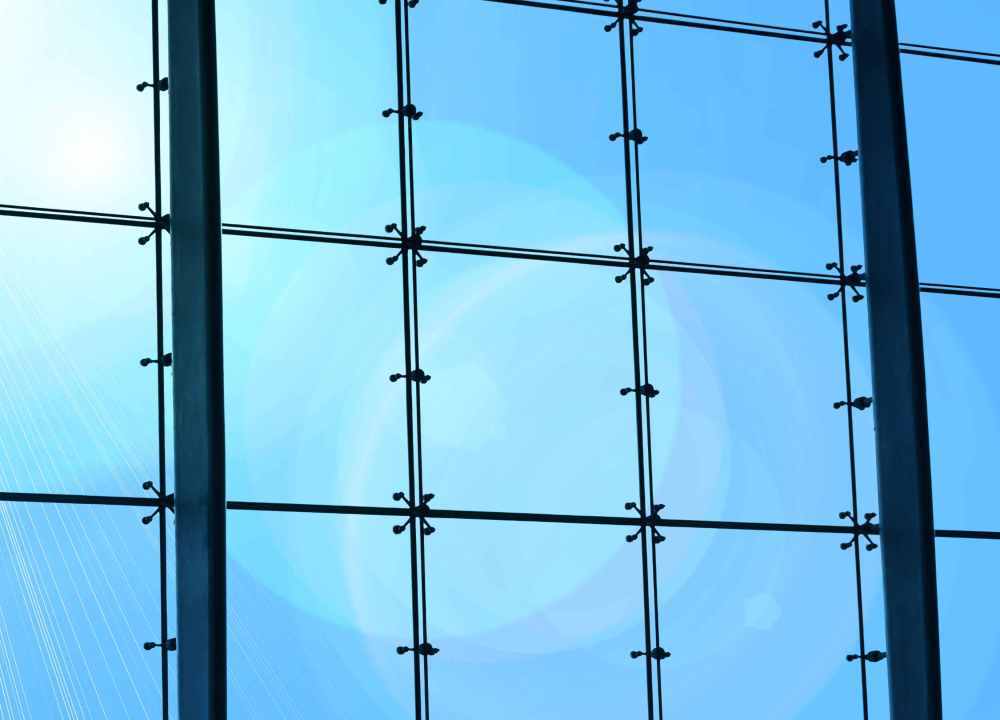
Glass carries the architecture and the engineering at the same time. We deliver unitized, stick, semi-unitized and point-supported systems, coordinating aluminium framing, glass build-up, sealant and drainage into one assembly that behaves as designed rather than as assembled. Slim sightlines, consistent panel lines and a water path that survives real wind-driven rain are engineering outcomes, not finishes applied at the end.
- Unitized
- Stick or framed
- Semi-unitized
- Hidden frame
- Semi-visible frame
- Spider point-fixed
- Glass fin
- Structural silicone glazing
- Double and triple IGU
- Low-E, tinted or laminated
- Wind to ±6000 Pa
- Water to 1000 Pa
- Air Class 4
- Uw from 1.0 W/m²K
- Acoustic to 45 dB
Aluminium Panel Facade
Precision metal for complex geometry.
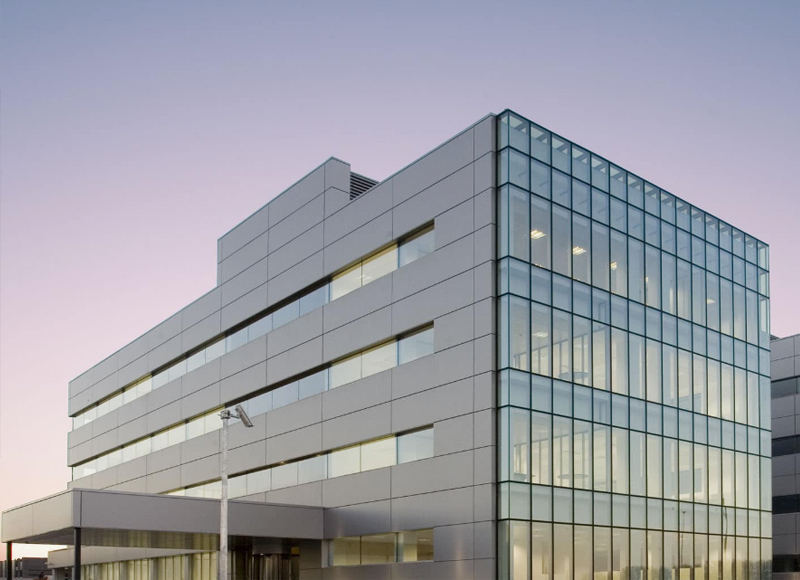
Aluminium is how a complex form becomes buildable. Solid, perforated, expanded and honeycomb panels are fabricated to project-specific geometry, then finished in PVDF fluorocarbon, anodised, powder-coated or wood-grain systems. What separates a good aluminium facade from a poor one is not the panel but panel flatness, joint width consistency and colour uniformity held across every batch and every elevation. That is controlled from extrusion through to final fixing.
- Solid aluminium panel
- Perforated and expanded
- Honeycomb composite
- Cassette and open-joint
- Double skin
- Louvres and sunshades
- PVDF, anodised or wood-grain finish
- Panel project-specific geometry
- Finish up to 20-year warranty
- Joints width controlled across batches
Stone Cladding
Weight, managed precisely.
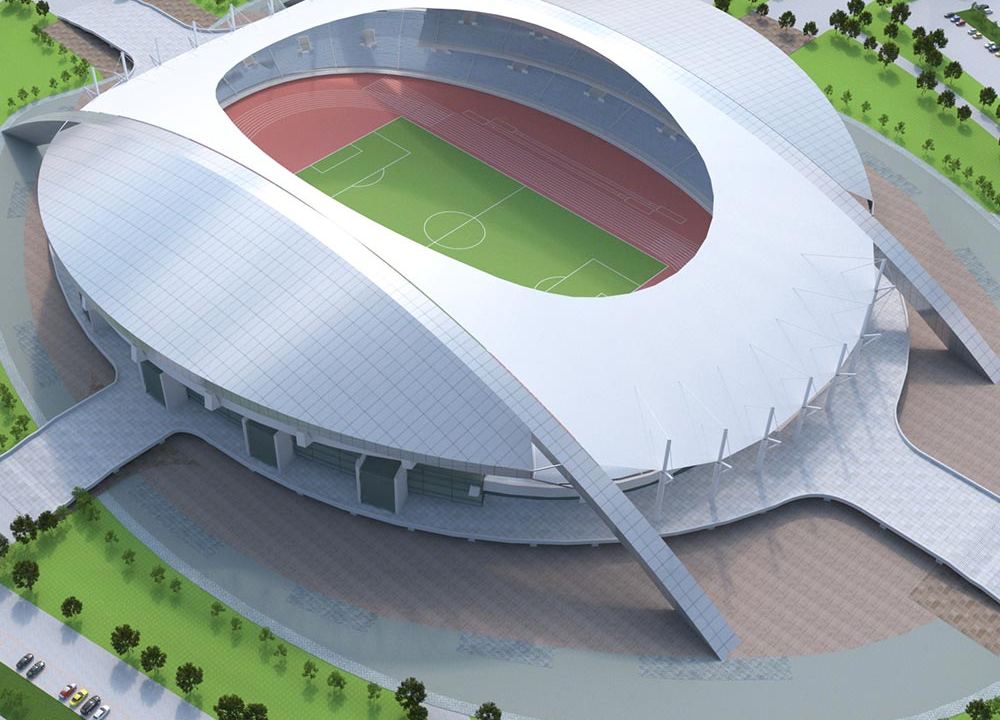
Stone gives a public building a gravity that no composite imitates, and it brings the heaviest structural, corrosion and safety obligations of any cladding type. We work with granite, marble and limestone in dry-hanging, back-bolted and short-bracket systems, and we calculate the hangers, brackets, anchors and tolerances that hold it, including the interfaces where stone steps down to glass or metal and where drainage has to remain continuous.
- Dry-hanging, open joint
- Back-bolted
- Short-bracket
- Honeycomb stone composite
- Stone and glass hybrid
- Granite, marble or limestone
- Hangers calculated per panel
- Colour batch controlled
- Safety secondary fixing as standard
GRC Facade
Free-form expression in a light panel.
Glassfibre Reinforced Concrete is cast to project-specific moulds, which means the form is limited by the designer's intent rather than by what a supplier already stocks. Curved, faceted and deeply textured panels carry colour, relief and pattern at a fraction of the mass of natural stone, and at a fraction of the load on the primary structure. We manage mould development, sample and colour approval, jointing, weatherproofing and the installation detail that keeps a cast panel dimensionally honest on site.
- Curved and sculptural panels
- Textured and pigmented
- Standard GFRC cladding
- GRC with insulation build-up
- GRC sunshade and screen
- Architectural relief
- Geometry custom mould
- Colour batch approved
- Weight well below natural stone
ETFE and Membrane Structures
Long-span envelopes, engineered light.
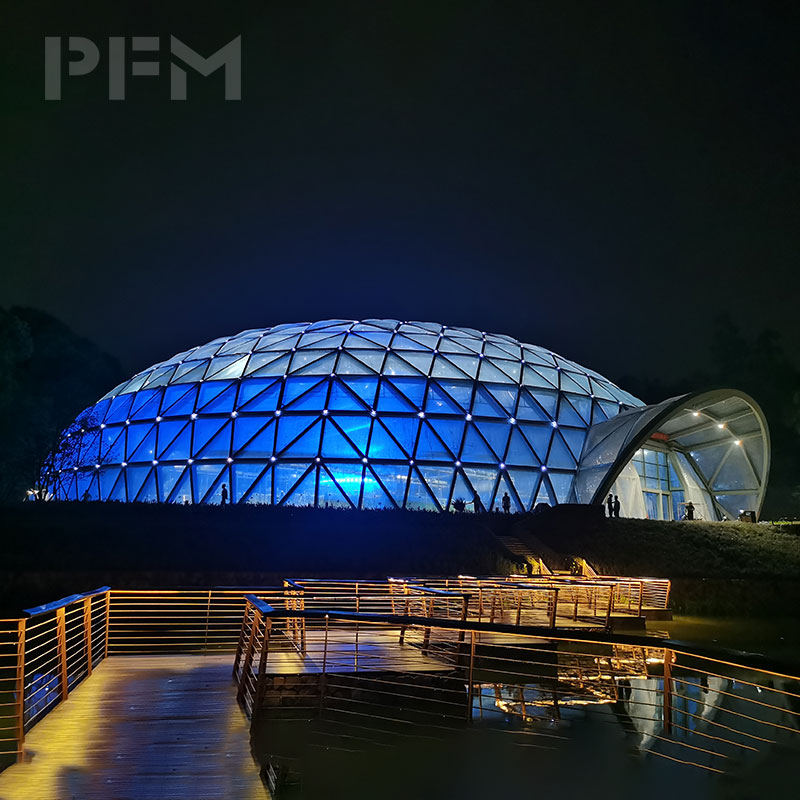
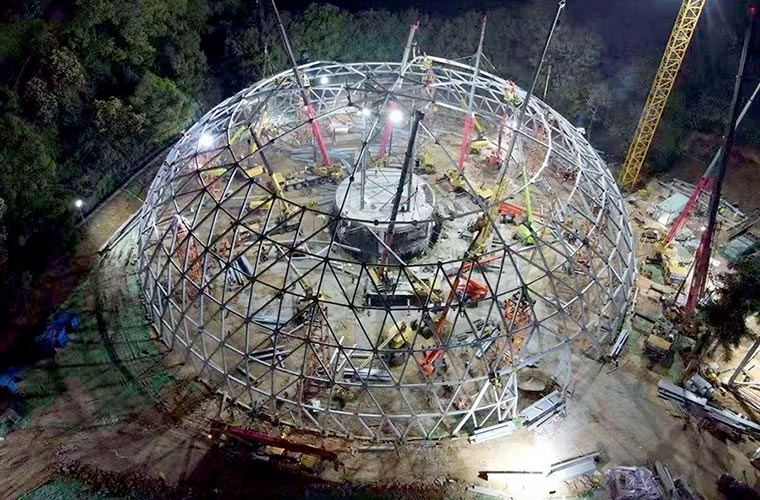
For roofs, atria and vertical envelopes that have to cover big distances without columns, membrane is often the only system that closes the design. We deliver ETFE cushion and single-layer systems alongside PTFE and PVC tensile membranes, together with the cable, edge and support structure that carries them. PFM has built a 73 metre span semi-spherical ETFE dome covering 17,000 square metres, designed for an 8-degree seismic rating and delivered in around eight months.
- ETFE multi-layer cushion
- Single-layer ETFE
- PTFE tensile membrane
- PVC tensile membrane
- Cable and support systems
- Printed and fritted foils
- Delivered span 73 m
- Membrane area 17,000 m²
- Light transmission to 90%
- Service life 25 to 30 years
The work that happens before the first panel ships
A facade is delivered twice: once on a model, once on a building. Our team covers structural, facade, electrical, HVAC, lighting and interior disciplines, and works to international standards across both passes.
Right system, decided early
We help fix the facade strategy while it can still shape structure, budget and programme, avoiding the change orders that follow a late decision.
- Facade strategy and system selection
- Cost and performance trade-off studies
- Material and finish recommendation
Structural and performance simulation
Every system is verified against the loads and conditions that will actually act on it, including the movement between facade and primary structure.
- Wind load and glass deflection analysis
- Seismic and inter-storey drift design
- Thermal, condensation and acoustic modelling
BIM, Tekla and detailed modelling
Complex nodes, irregular geometry and multi-system interfaces are resolved in the model, where a clash costs a click instead of a crane day.
- BIM modelling and clash detection
- Tekla modelling and shop drawings
- 3D visualisation of free-form geometry
Mock-up and performance testing
We prepare and support mock-up testing so performance is demonstrated before volume production, not discovered after handover.
- Air infiltration and water penetration tests
- Structural performance and seismic mock-up
- Finish, colour and workmanship approval
Shop drawings and factory packages
Drawings are issued as fabrication-ready packages, with unitised assemblies pre-built and inspected in controlled factory conditions.
- Fabrication, assembly and installation drawings
- Pre-glazed and pre-assembled units
- Factory inspection before shipment
Installation engineering
Sequence, tolerances, lifting, sealant and drainage are planned as engineering deliverables, so site work follows a method rather than a hope.
- Installation sequence and tolerance control
- Sealant, gasket and drainage continuity
- On-site technical support or full installation
Specified against measurable standards
Public buildings are audited. Below is the performance range our facade systems are routinely engineered to, together with the recognised test standards behind each figure. Final values are established per project against the applicable local code, glass build-up and design wind pressure.
| Performance criteria | Typical capability | Reference standard |
|---|---|---|
| Wind load resistance | Up to ±6000 Pa | ASTM E330 and project structural code |
| Water tightness | Up to 1000 Pa | ASTM E331 and AAMA 501 |
| Air infiltration | Class 4 | EN 12207 |
| Thermal transmittance (Uw) | From 1.0 W/m²K | EN ISO 10077 and project energy code |
| Acoustic insulation | Up to 45 dB | ISO 10140 and project acoustic brief |
| Seismic and inter-storey drift | Designed to project movement | Project seismic specification |
| Surface finish durability | Up to 20-year warranty | AAMA 2605 (PVDF) and equivalents |
| Fire and life safety | Compliant configuration | Local building and fire code |
These figures describe the capability range of the systems we deliver and are not a guarantee for any specific project. Values depend on system type, glass and panel configuration, span, support conditions and the governing local code, and are confirmed by project-specific calculation and testing.
The envelope never stands alone
Most facade problems on large public projects are not facade problems. They are interface problems between the envelope and the steel, the roof, the lighting and the interior. Because PFM already manages those systems on the same project, the interfaces are coordinated by one team instead of negotiated between several.
Structure to facade
Embedded items, brackets, tolerances and movement joints between the steel or concrete frame and the cladding zone.
Roof and waterproofing
Continuity of waterproofing and drainage where membrane roofs, skylights and vertical facades meet.
Facade lighting
Concealed power, driver positions, fixing points and maintenance access agreed with the lighting design.
Interior finish
Reveals, sills, blinds and interior lining set out so the facade reads correctly from inside the building too.
Facade systems for the buildings we build
Our facade capability sits inside a broader public-building practice, so it is specified with the whole project in mind: occupancy, maintenance, safety and how the building will look in twenty years.
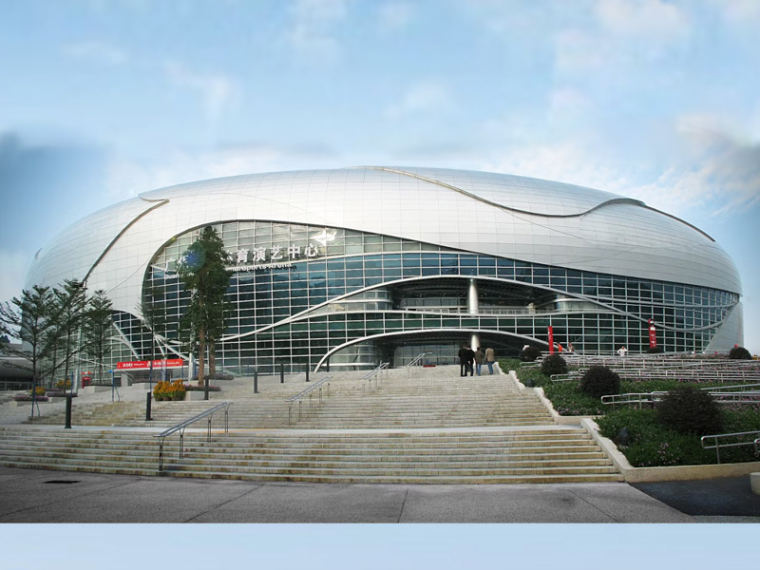
High-exposure envelopes at maximum scale
Aluminium, glass and membrane combined across concourses, gantries and roof edges.
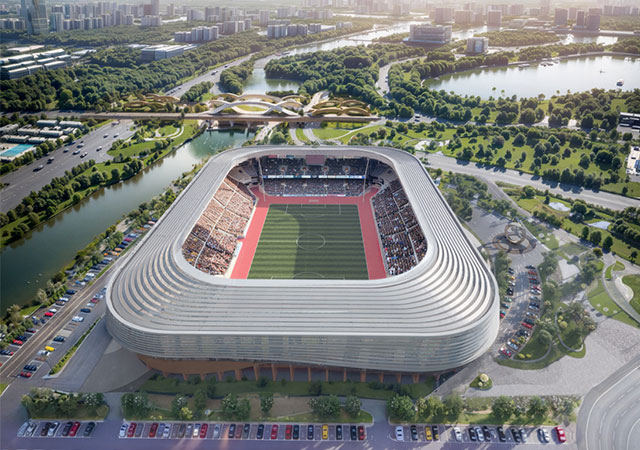
Long-span glazing and airtight performance
Structural glazing, skylights and louvres specified for continuous public operation.
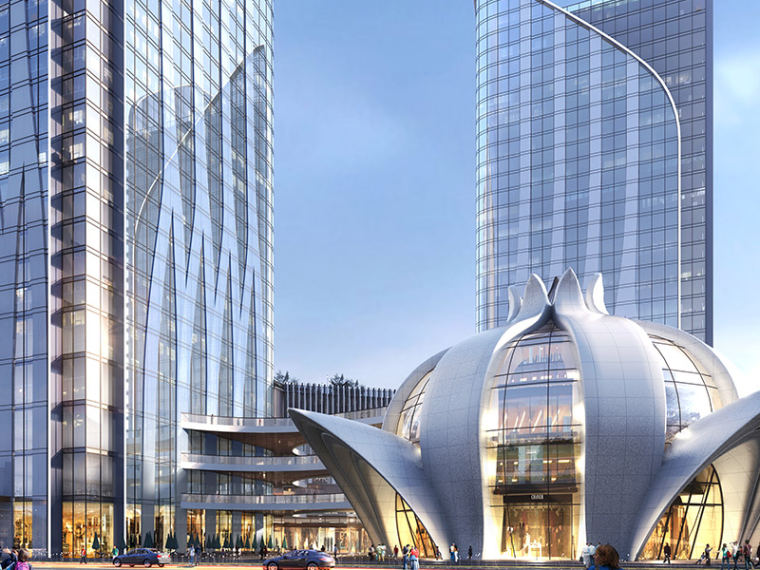
Identity expressed in material
Stone, GRC and glass layered into civic frontages and public interiors.
Daylight, acoustic control and safe detailing
Envelopes engineered for patient comfort, concentration and low maintenance.
Unitised performance, applied at height
Factory-built units that raise quality control and cut site labour and programme.
Views, shading and climate response
Glazing, screening and membrane tuned to sun path, salt air and humidity.
Facade and envelope work in the field
Selected projects where envelope engineering, facade systems or membrane structures were part of PFM's design and delivery scope. Detailed references are available on request.
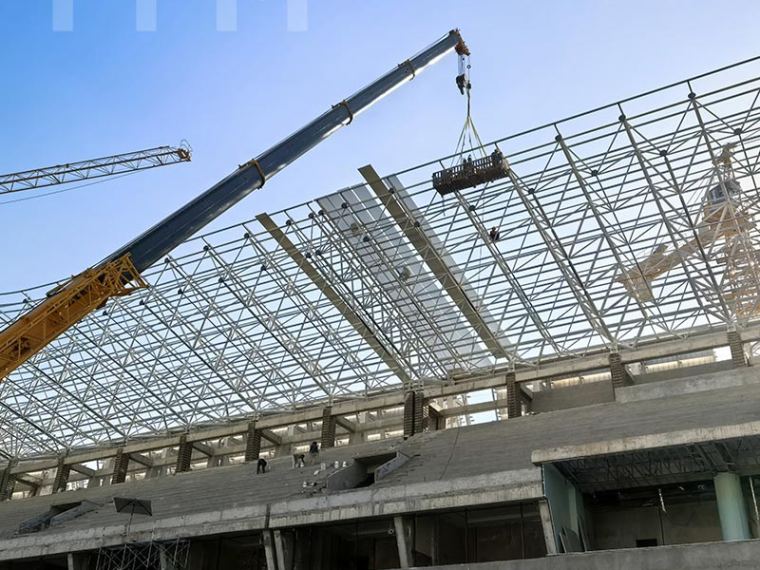 Tajikistan
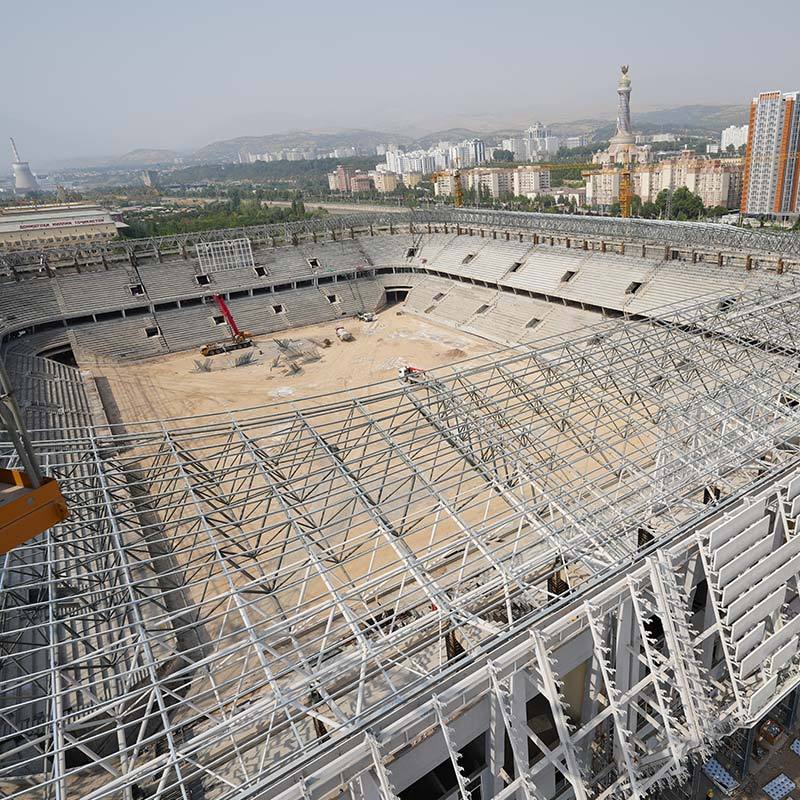
Dushanbe National Stadium
A 30,000-seat, 42,000 m² national venue built to FIFA Category 2 standard. Envelope scope covered the roof and the building's signature water-ripple curved aluminium facade, completed in 4.5 months.
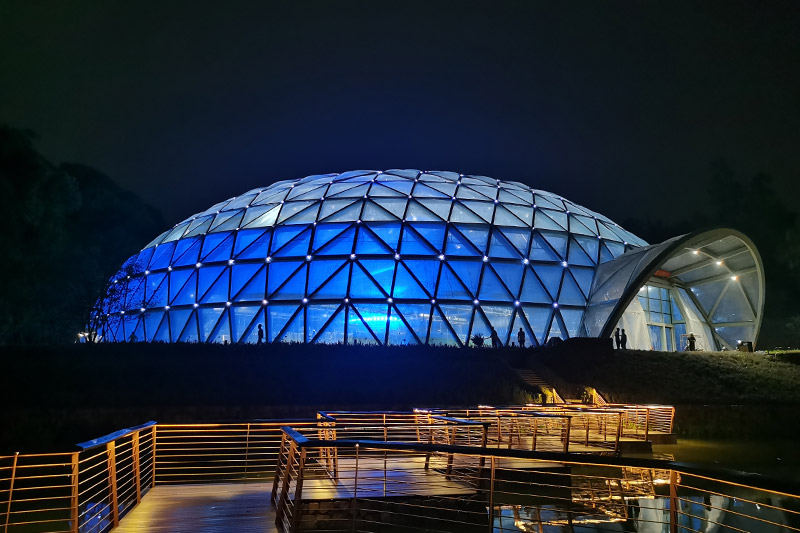 China
China
China Aerospace Agriculture Innovation Center
A 73 m span semi-spherical structure with approximately 17,000 m² of ETFE membrane, designed for an 8-degree seismic rating with a 25 to 30 year membrane service life.
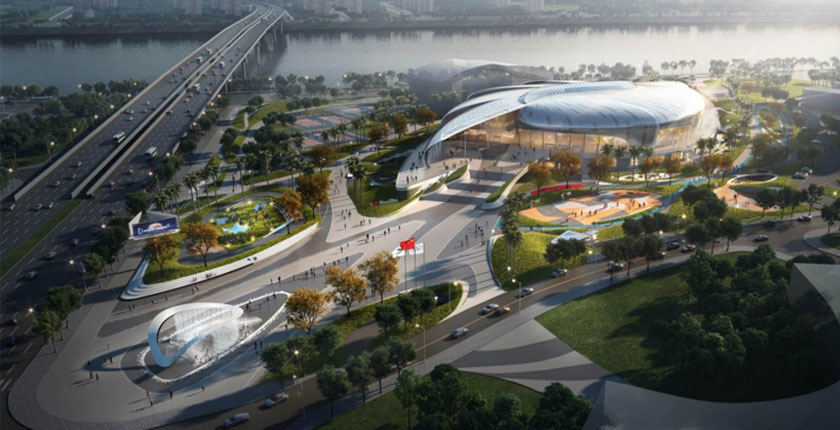 Guangzhou, China
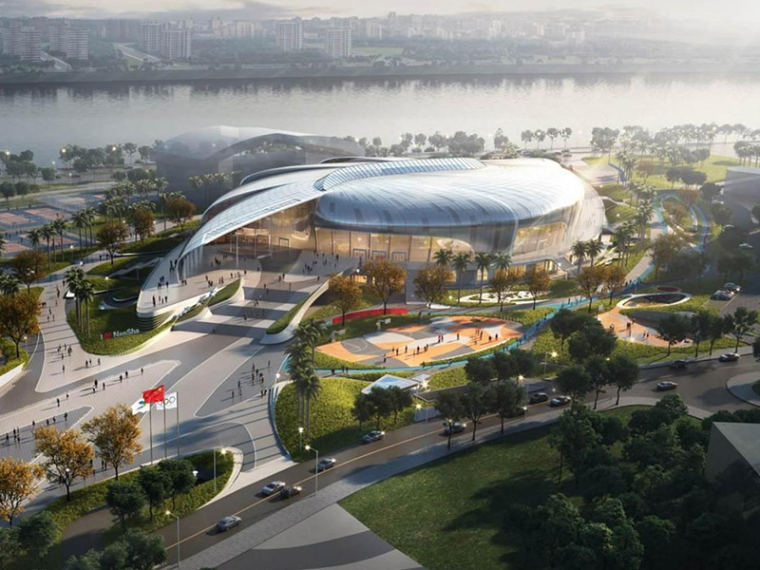
Guangzhou Nansha Sports Center
Construction drawing design including the facade curtain wall system, coordinated alongside steel structure, lighting and spectator sightline engineering.
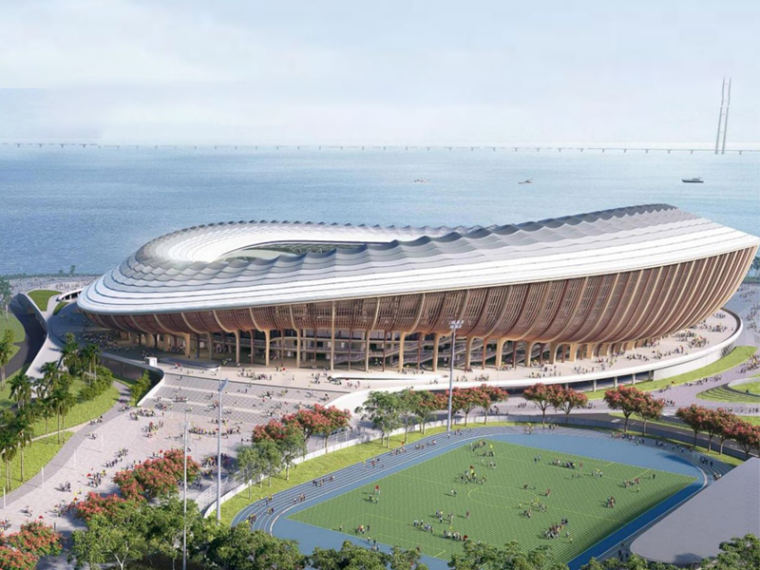 Guangzhou, China
Guangzhou Football Park
A 73,000 to 75,000 seat world-class football stadium, where envelope systems were coordinated with the large-span roof structure and integrated facade lighting.
 Shenzhen, China
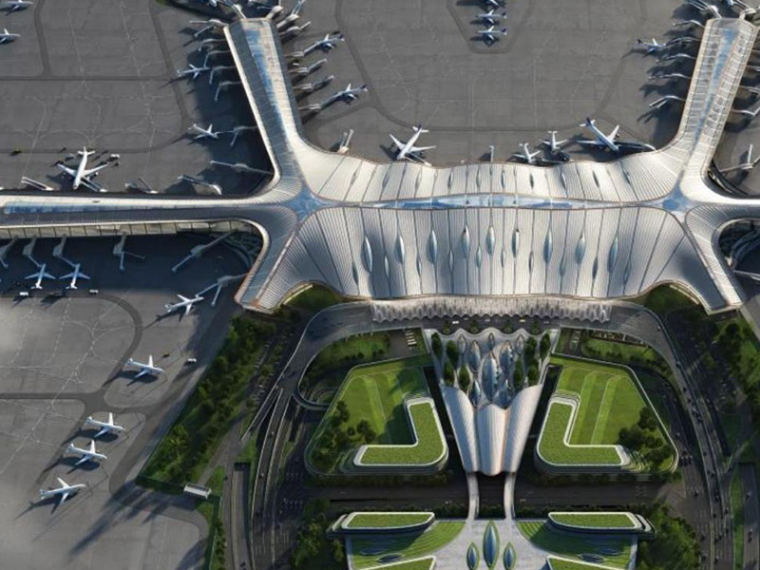
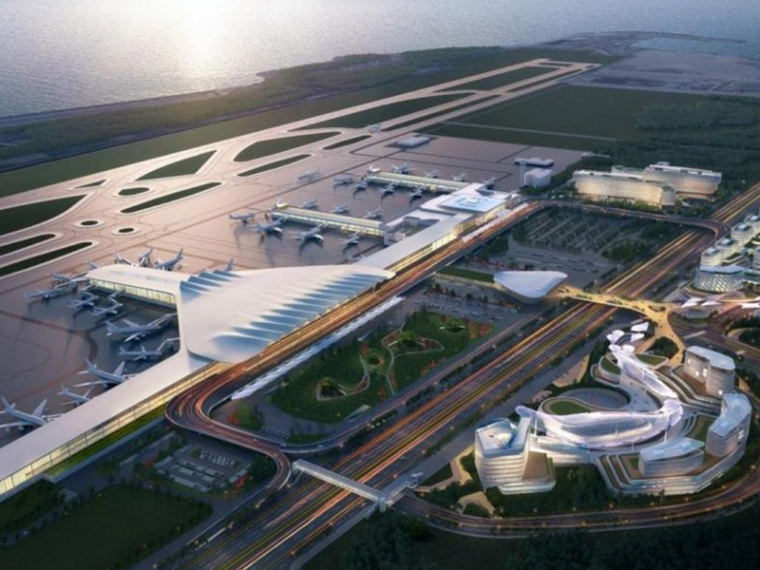
Shenzhen Airport Satellite Hall
Terminal-scale envelope work where glazing, thermal performance and airtightness were engineered for a facility in continuous public operation.
 Zhuhai, China
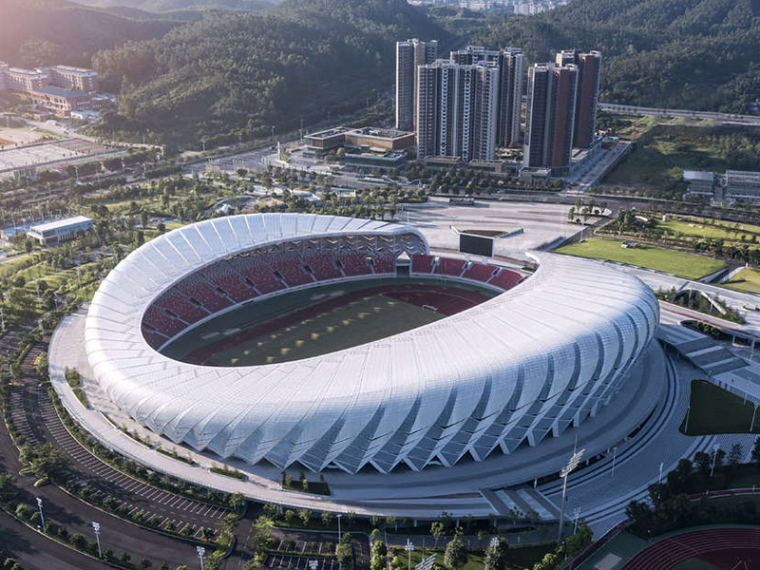
Zhuhai Sports Center Renovation
Envelope and roof system renewal on an existing stadium, where new cladding had to be reconciled with the as-built structure and its existing tolerances.
Eight stages, one accountable line
The same sequence runs on every facade package we deliver, scaled to the project. Each stage produces a defined output that the next stage depends on, which is how a complex envelope avoids the gaps that appear when stages are split across parties.
Project consultation
Building type, design intent, budget envelope, programme and local code requirements established.
System selection
Facade system, material combination and performance targets fixed and costed at concept level.
Design and detailing
Node design, shop drawings and full interface coordination with structure, roof and MEP.
Simulation and calculation
Wind, seismic, thermal, acoustic and condensation analysis against the governing standard.
Mock-up and testing
Performance mock-up built and tested; finishes, colour and workmanship approved before production.
Fabrication
Factory production and pre-assembly of units under controlled inspection and QA hold points.
Logistics and delivery
Export packaging, sequencing and shipping planned to match site installation order.
Installation and handover
On-site technical support or full installation, testing, commissioning and documentation handover.
What clients ask before a facade package starts
Can PFM deliver the facade as part of a wider EPC scope?
Yes. Our normal model is integrated delivery, where the envelope is engineered and executed alongside steel structure, roof systems, facade lighting and interior fit-out under one contract. If you prefer, we also work as a specialist facade package supplier with detail engineering and on-site technical support only. The scope is set by what reduces your coordination risk most.
Which facade system fits a specific building type?
It depends on span, exposure, programme and how the building will be maintained. Broadly, unitised glass and aluminium suit high-rise and large commercial envelopes; membrane and ETFE suit long-span roofs and atria; stone and GRC suit civic frontages where material identity matters; aluminium and glass combinations handle most stadium and transport work. We run a system selection study against your brief rather than starting from a standard product.
Can you engineer a facade designed by our own architect?
That is most of what we do. We take the architect's intent and turn it into a buildable, testable, costed system by reviewing geometry, node design, structural capability and site tolerance, then issuing drawings and calculations that a fabricator and an installation crew can work from. Design intent is protected; buildability is engineered into it.
How is performance proven before the facade is installed?
Through calculation and mock-up testing. Loads are analysed on the model, then a performance mock-up is built and tested for air infiltration, water penetration and structural behaviour to the standard your project specifies. Finish, colour and workmanship samples are approved in the same stage, so volume production starts from a verified baseline.
Do you provide installation, or supply only?
Both. We can deploy our own installation teams and take responsibility for manpower planning and site execution, or supply the system with remote and on-site technical guidance for your appointed installer, including installation training, tolerance control and defect resolution. For overseas projects we commonly combine our supervision with local labour.
How do you handle international logistics and site conditions?
Export-grade packaging, shipment sequencing matched to installation order, and documentation prepared for customs and site inspection. Where site conditions are difficult, such as limited crane access, restricted laydown or extreme climate, the installation method is developed during engineering rather than improvised on arrival.
Send us the facade drawings and we will tell you what is buildable
Share your elevation, section or performance requirement, even at concept stage. We will come back with a system recommendation, an outline cost range and the engineering points that need resolving first.